Overview产品概述
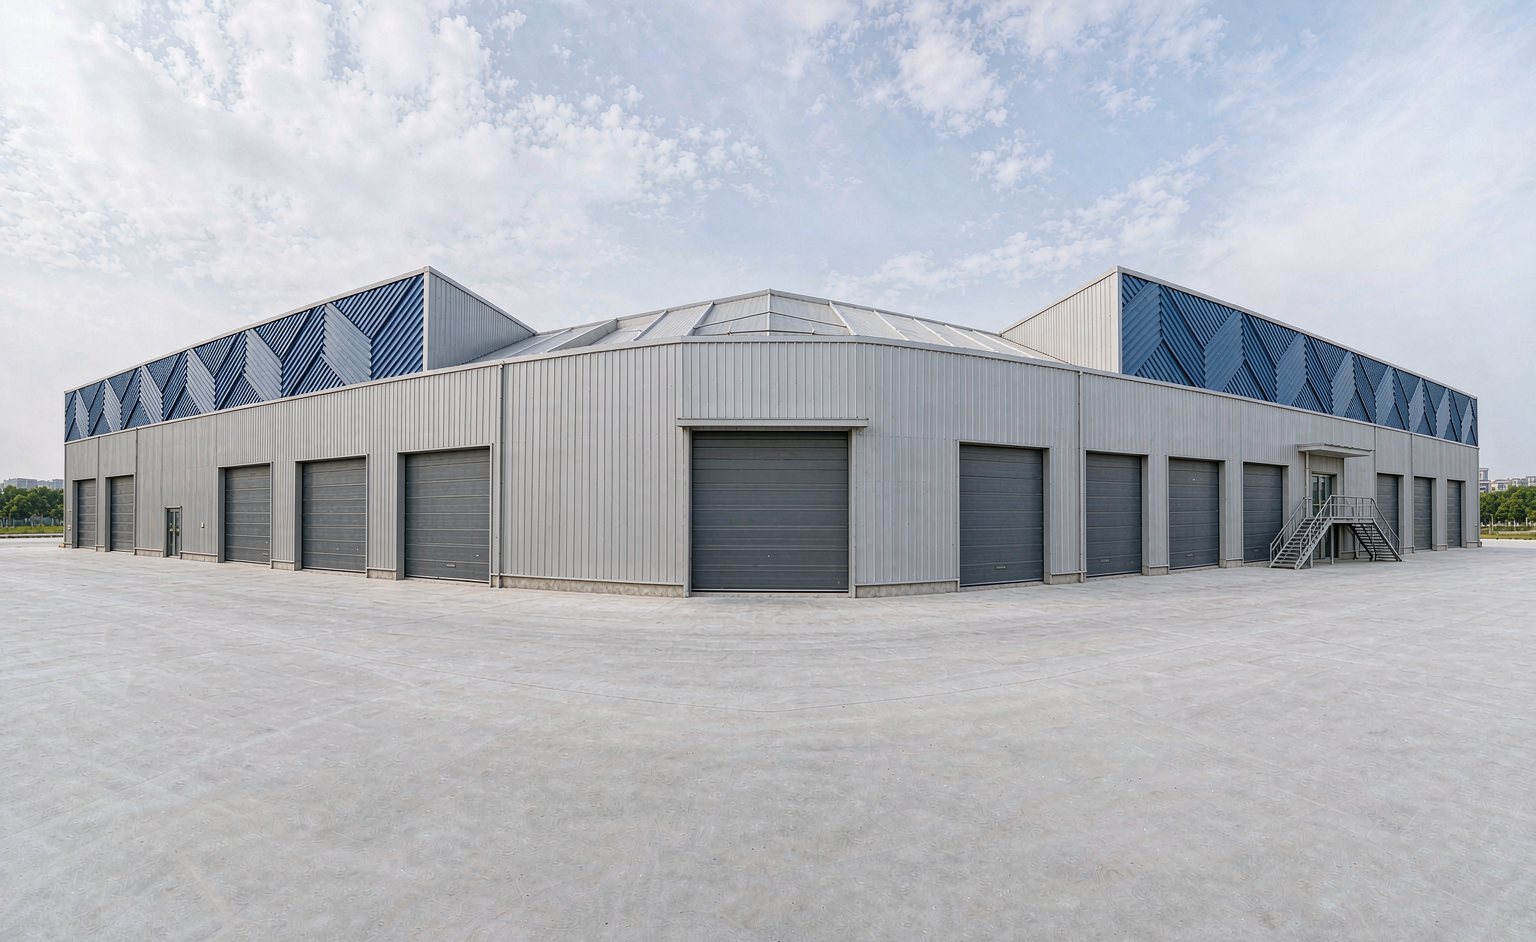
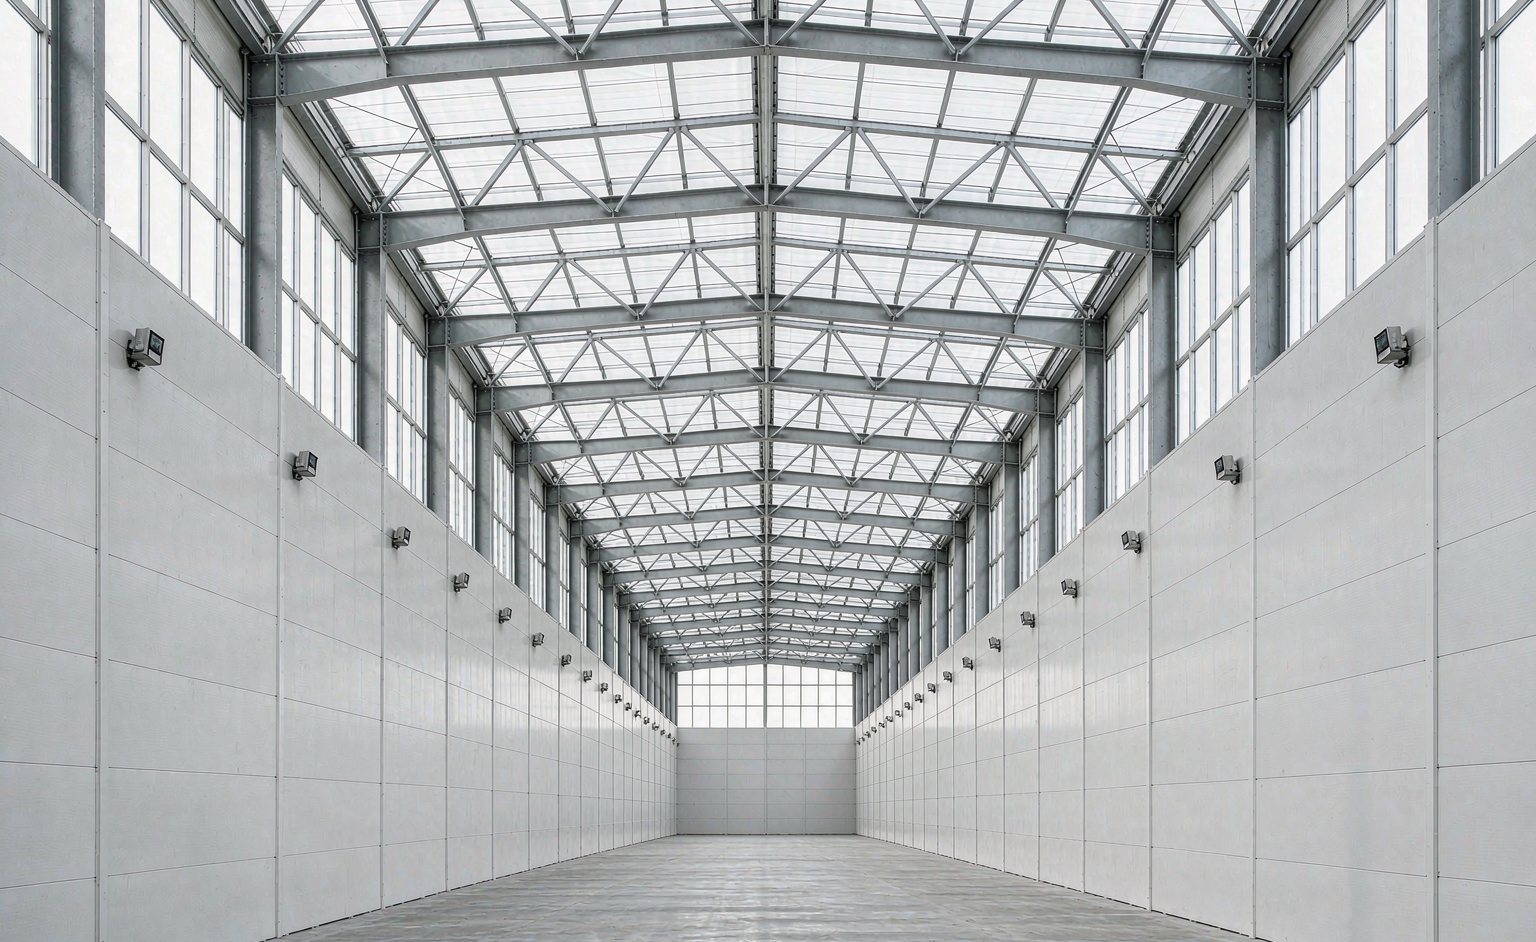
Logistics buildings are driven by throughput: clear height for racking, column spacing for aisle layout, dock count for truck flow. We design the frame around your racking plan so no column lands in an aisle.物流建筑由吞吐效率决定:货架所需净高、巷道布置所需柱距、车辆流转所需月台数量。我们按您的货架方案布置刚架,避免柱子落在巷道里。
For cold storage the envelope becomes the critical system: 100–150 mm PU/PIR panels, thermal-break details, vapour barriers and heated door frames are specified together with the structure to keep energy costs predictable.冷库的关键在围护系统:100–150 毫米 PU/PIR 夹芯板、断冷桥节点、隔汽层与加热门框与结构同步设计,让能耗可控。
Technical Specifications技术参数
| Clear span跨度 | 24 – 45 m24 – 45 米 |
|---|---|
| Bay spacing柱距 | 12 m (racking friendly)12 米(适配货架) |
| Clear height净高 | 9 – 12 m9 – 12 米 |
| Dock height月台高度 | 1.2 – 1.4 m adjustable ramp1.2 – 1.4 米,可调登车桥 |
| Cold room insulation冷库保温 | PU / PIR panel 100 – 150 mmPU / PIR 夹芯板 100 – 150 毫米 |
| Roof屋面 | 360° standing seam, 0.5–0.6 mm360° 咬合直立锁边,0.5–0.6 毫米 |
| Fire & code消防与规范 | Sprinkler coordination, FM/NFPA options喷淋配合,可选 FM/NFPA 方案 |
Typical Applications典型应用
- Distribution centers配送中心
- Cold storage & freezers冷库与冷冻库
- E-commerce fulfillment电商履约中心
- Mezzanine warehouses带夹层仓库
Questions Buyers Ask常见问题
What clear height should we choose?净高选多少合适?
For selective racking, 9–10 m clear is common; automated storage (AS/RS) needs 12 m or more. Send the racking layout and we will match the eave height to it.横梁式货架常用 9–10 米净高;自动化立体库(AS/RS)需要 12 米以上。把货架布置发来,我们据此确定檐高。
Do you supply dock equipment?提供月台设备吗?
We can supply levellers, seals, shelters and roller doors together with the building so interfaces are coordinated in one package — or we can leave openings ready for your local supplier.可以随建筑一并供货登车桥、密封、门封与卷帘门,接口统一协调;也可预留洞口由当地供应商安装。
How is condensation controlled in a cold store?冷库如何控制结露?
With a continuous vapour barrier on the warm side, thermal-break purlins, sealed panel joints and heated door frames. Panel joints are taped and mastic-sealed on site per our detail drawings.在暖侧设置连续隔汽层、采用断冷桥檩条、密封板缝并配加热门框。板缝按我们的节点图现场贴胶带并打胶密封。