Overview产品概述
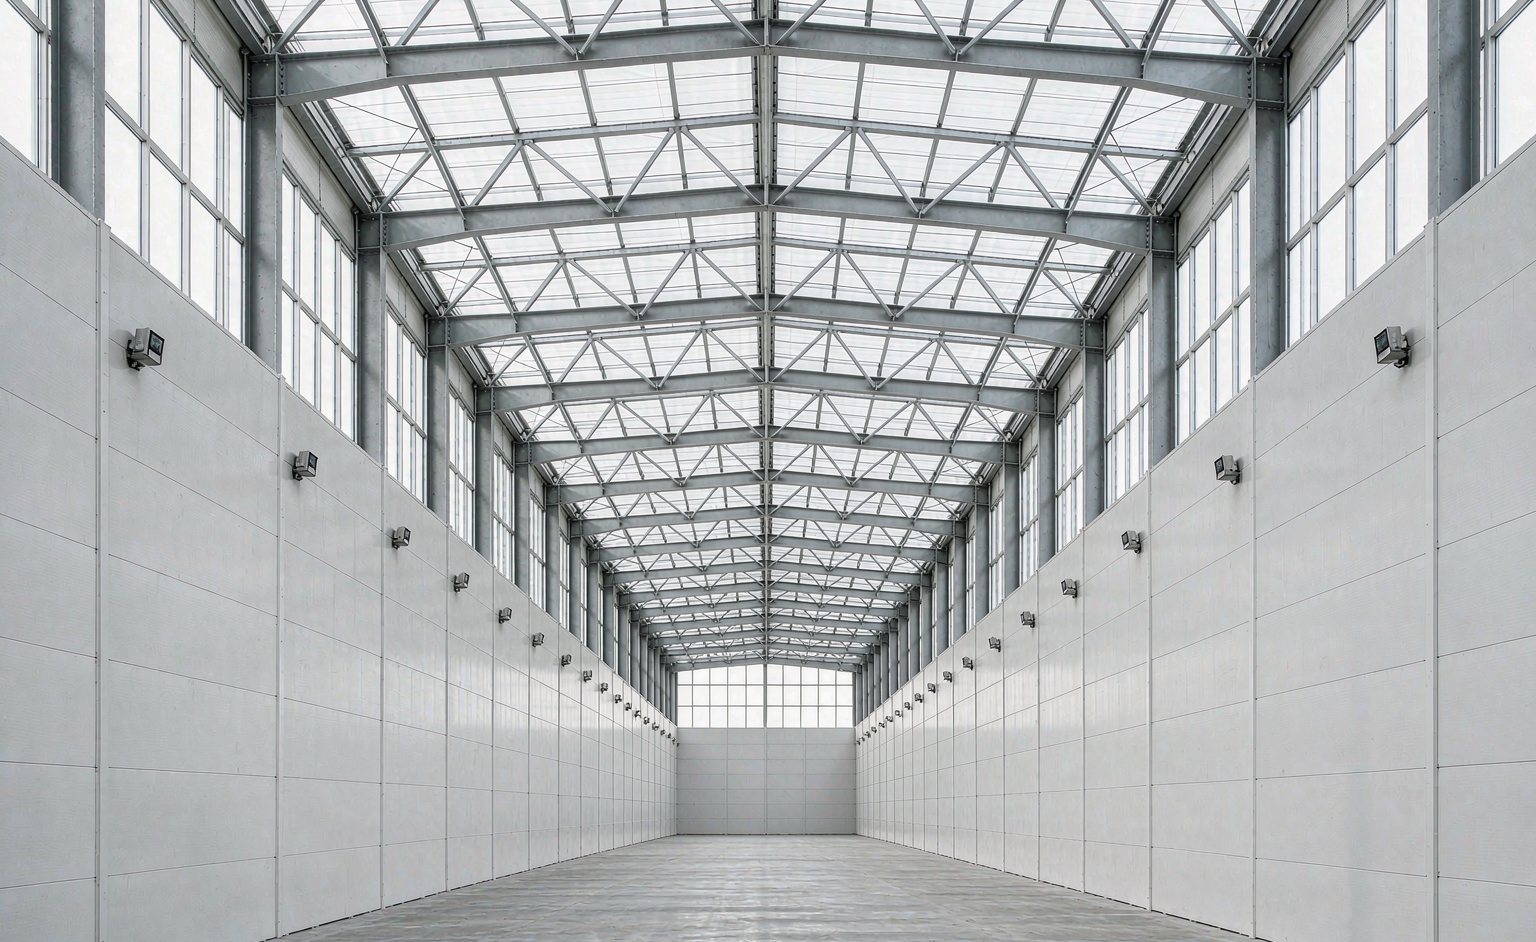
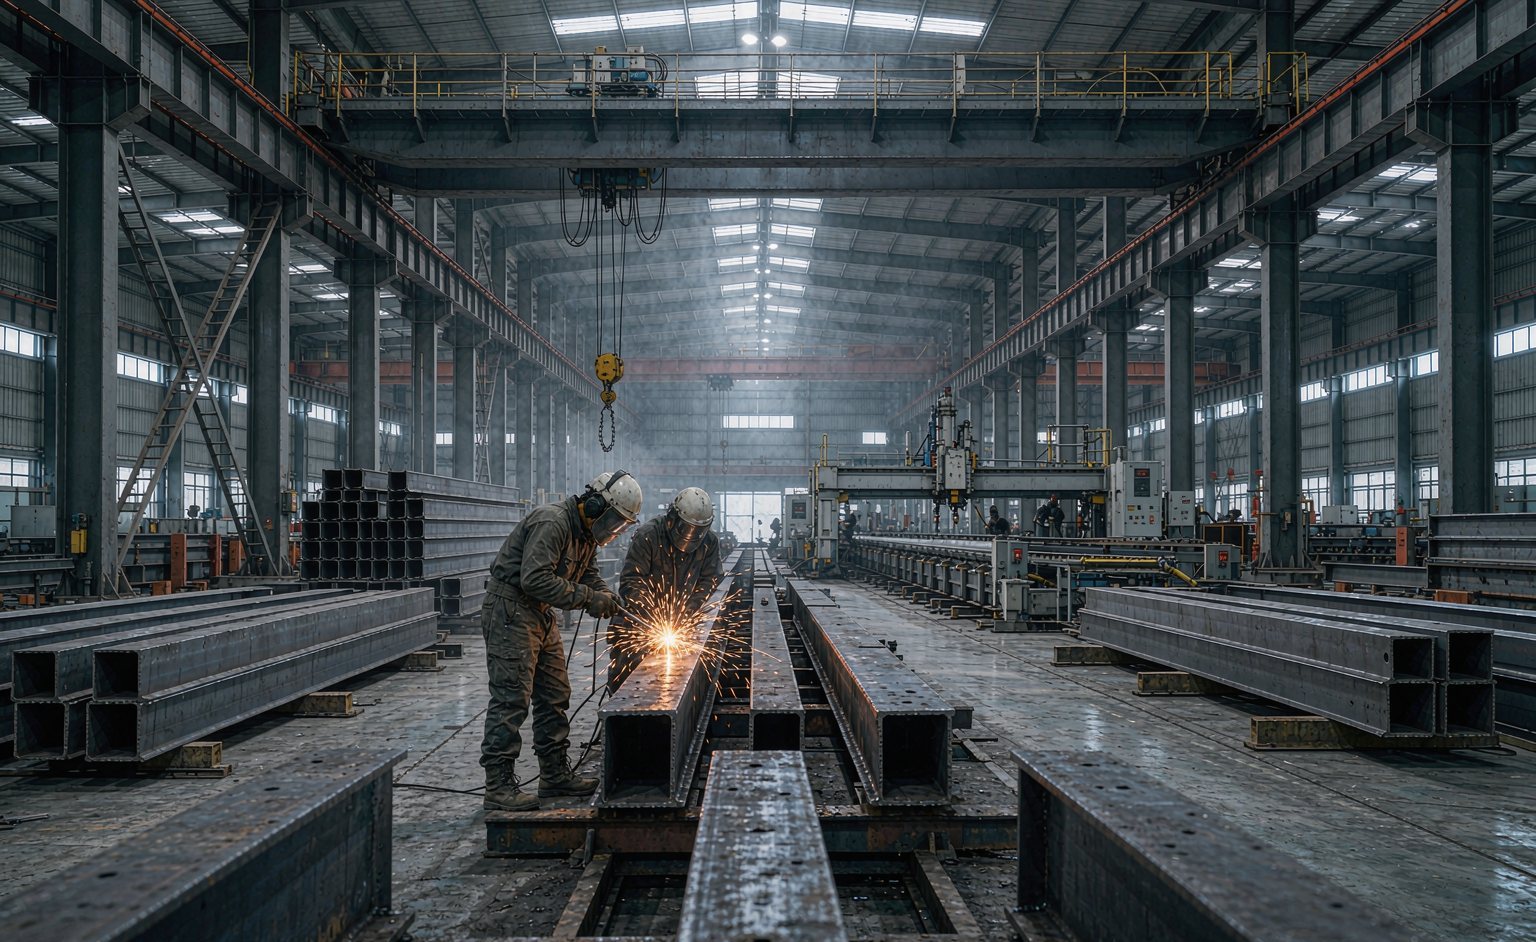
Industrial steel buildings are the backbone of manufacturing. We fabricate portal-frame systems from hot-rolled H-sections with cold-formed C/Z purlins and a complete bracing set, engineered to carry roof loads, wall loads and overhead crane duties at the same time.工业钢结构是制造业的骨架。我们采用热轧 H 型钢制作门式刚架,配冷弯 C/Z 型檩条与完整支撑体系,同时承担屋面荷载、墙面荷载与吊车作业荷载。
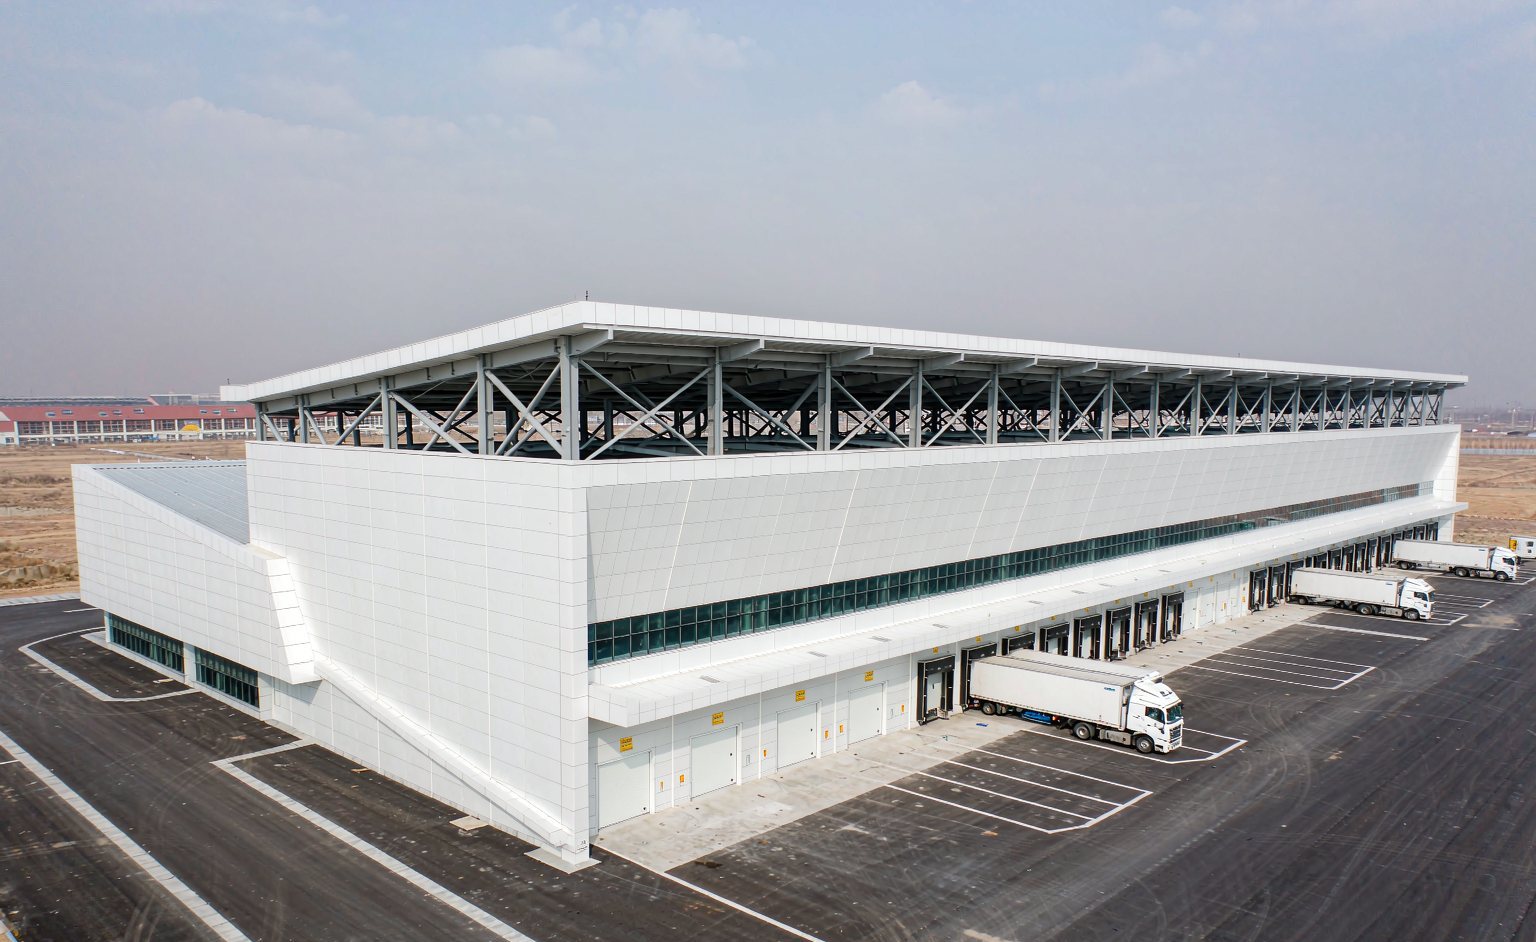
Every project starts from your process layout: bay spacing follows the production line, eave height follows the equipment, and crane beams are sized to the real lifting capacity. The envelope can be single-skin sheeting, insulated sandwich panels, or a mix of both.每个项目都从您的工艺布局出发:柱距对应生产线,檐口高度对应设备高度,吊车梁按实际起重量选型。围护可采用单层彩钢板、保温夹芯板或两者组合。
Technical Specifications技术参数
| Clear span跨度 | up to 60 m最大 60 米 |
|---|---|
| Bay spacing柱距 | 6 – 12 m6 – 12 米 |
| Eave height檐口高度 | 6 – 20 m6 – 20 米 |
| Crane system吊车系统 | 5 – 50 t overhead crane beams适配 5 – 50 吨桥式吊车 |
| Steel grade钢材牌号 | Q235B / Q355B (S235JR / S355JR)Q235B / Q355B(S235JR / S355JR) |
| Surface finish表面处理 | Hot-dip galvanized or epoxy zinc-rich primer + topcoat热浸镀锌,或环氧富锌底漆 + 面漆 |
| Roof & wall屋面与墙面 | 0.4–0.8 mm PPGI sheet / 50–100 mm sandwich panel0.4–0.8 毫米彩钢板 / 50–100 毫米夹芯板 |
| Design code设计标准 | IBC / Eurocode / AS/NZS / GB — wind & snow per siteIBC / Eurocode / AS/NZS / GB——按项目地风雪载计算 |
Typical Applications典型应用
- Manufacturing workshops制造车间
- Assembly plants装配车间
- Processing centers加工中心
- Storage & warehouse buildings仓储厂房
Questions Buyers Ask常见问题
How much does an industrial steel building cost?工业钢结构厂房造价多少?
Price is quoted per tonne of steel plus enclosure area. A typical workshop falls between USD 35 and 70 per square metre depending on span, crane load and insulation — send your size and we will return an itemised quotation.报价按用钢吨位加围护面积计。常规车间每平方米约 35–70 美元,取决于跨度、吊车荷载与保温要求——把尺寸发给我们即可获得分项报价。
Can you include a crane?能配套吊车吗?
Yes. We design and fabricate crane beams and runway girders for 5–50 t overhead cranes, including the brackets, end stops and rail clips, so the crane supplier only needs to install the hoist.可以。我们为 5–50 吨桥式吊车设计和制作吊车梁与轨道梁,含牛腿、车挡与压轨器,吊车厂家只需安装行车本体。
How fast can it be erected?安装速度有多快?
Bolted connections and pre-punched holes let a crew of 6–8 erect 1,000 m² of main frame per week. Full erection drawings and a bolt list are supplied with every shipment.螺栓连接与预冲孔让 6–8 人的班组每周可安装约 1000 平方米主结构。每次发货都附带完整安装图与螺栓清单。