Overview产品概述
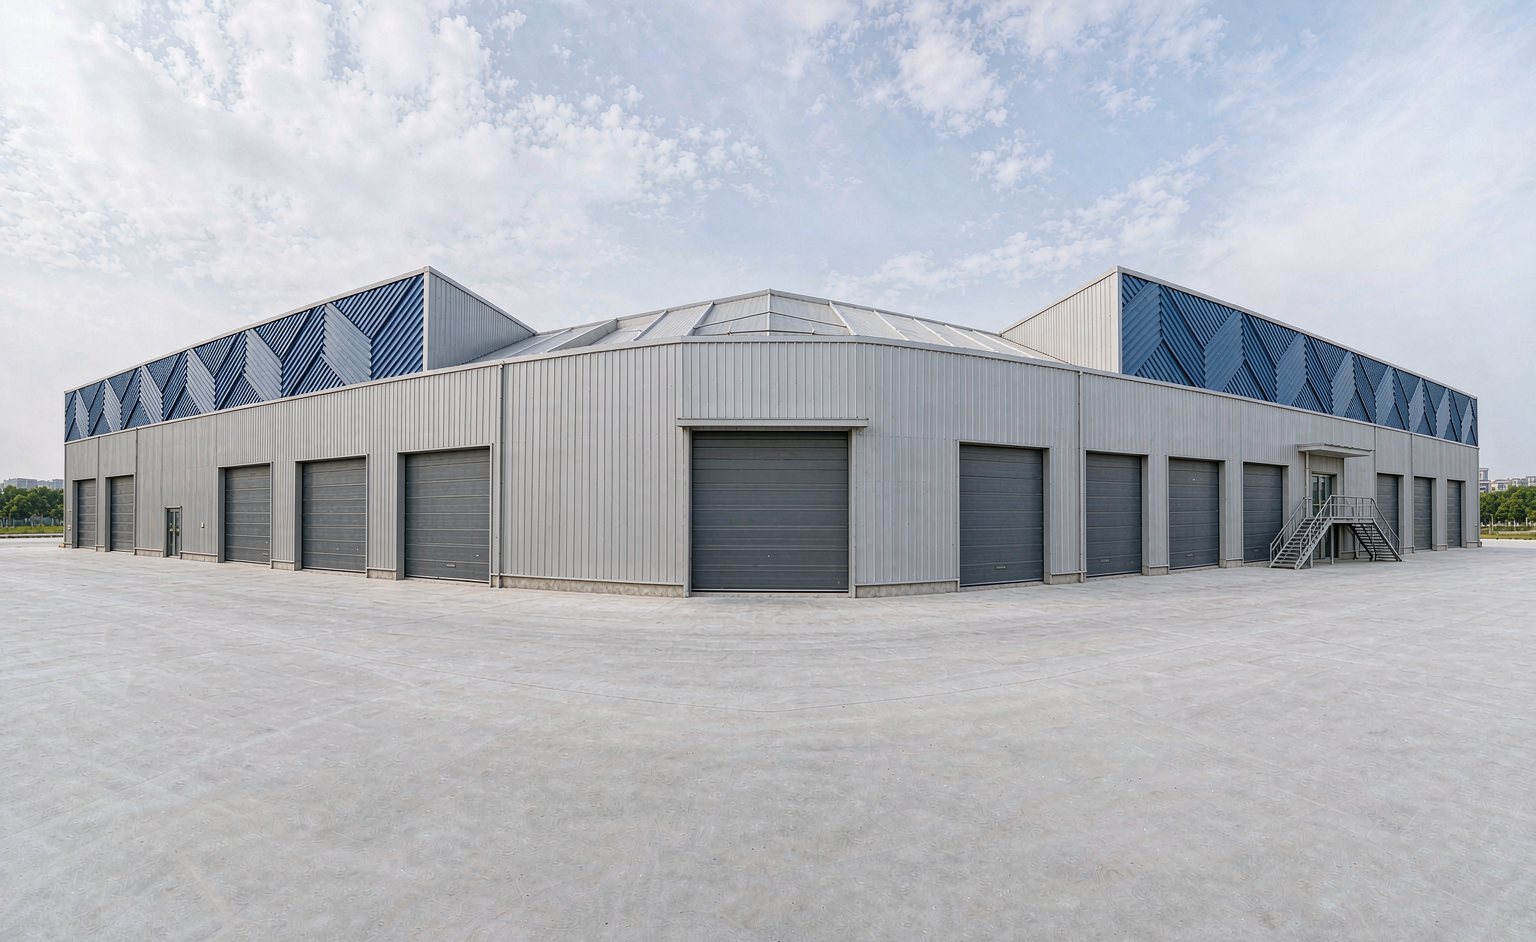
Commercial steel buildings are judged twice: by the people who use them inside, and by the customers who see them from the street. We engineer the structure for column-free retail space, then detail the facade for glass, aluminium composite or insulated panels.商业钢结构要经受两次评判:内部使用者的体验,以及路人对建筑外观的第一印象。我们先把结构做成无柱的商业空间,再为玻璃、铝板或保温板深化外立面节点。
Multi-storey options use steel columns with composite deck slabs, giving 4.5–6 m floor-to-floor heights and clear spans of 15–40 m — ideal for showrooms with mezzanines and offices above.多层方案采用钢柱 + 组合楼板,层高 4.5–6 米,跨度 15–40 米,非常适合带夹层的展厅与上部办公。
Technical Specifications技术参数
| Clear span跨度 | 15 – 40 m15 – 40 米 |
|---|---|
| Storeys层数 | 1 – 31 – 3 层 |
| Floor height层高 | 4.5 – 6.0 m4.5 – 6.0 米 |
| Floor system楼面体系 | Steel deck + concrete slab压型钢板 + 混凝土楼板 |
| Facade外立面 | Glass curtain wall, ACP, insulated panel玻璃幕墙、铝板、保温板 |
| Fire protection防火 | Intumescent coating or fire board防火涂料或防火板 |
| Design code设计标准 | IBC / Eurocode / GBIBC / Eurocode / GB |
Typical Applications典型应用
- Car & product showrooms汽车与产品展厅
- Two-storey offices两层办公楼
- Retail & supermarkets零售与超市
- Mixed-use commercial商业综合体
Questions Buyers Ask常见问题
Can we have a glass facade?可以做玻璃幕墙吗?
Yes. We coordinate facade sub-frames and anchor points with the main steel so the curtain wall supplier can install directly, and we can supply the secondary steel for it.可以。我们把幕墙次结构与其锚点同主钢架一并深化,幕墙厂家可直接安装,次钢结构也可由我们供货。
Is a mezzanine possible?能做夹层吗?
Yes. Mezzanine beams are designed with the main frame from the start, so the floor load is carried properly rather than added to a roof structure later.可以。夹层梁自设计之初就与主刚架一起考虑,楼面荷载由结构正确承担,而不是后期挂在屋面结构上。
How is fire rating handled?防火等级如何处理?
Steel members are protected with intumescent coating or fire-rated board to your required rating (typically 60–120 minutes), and we provide the coating schedule for the applicator.钢构件采用防火涂料或防火板,满足您要求的耐火极限(通常 60–120 分钟),并提供涂装清单供施工方执行。